
Introduction: What Homeowners Often Misunderstand About Remodeling Value
Most people begin a renovation journey by imagining what their home will look like when everything is complete. Paint colors, countertop materials, lighting fixtures, and flooring samples tend to dominate early conversations. While these elements contribute to visual appeal, they are not what ultimately determines whether a project delivers long-term satisfaction. The reality is that good remodeling is defined far more by how a space functions than by how it appears at first glance.
At Harris & Sons, early project discussions rarely begin with surface selections. Instead, attention is directed toward how the home actually performs in everyday use. Questions about movement, comfort, spatial relationships, and efficiency often reveal far more about renovation success than aesthetic preferences alone. A visually impressive space can still feel frustrating if circulation is awkward, storage is insufficient, or environmental comfort is inconsistent.
Many homeowners only recognize functional issues after living in a newly remodeled space. A kitchen might look stunning but feel cramped during meal preparation. A bathroom might appear luxurious but lack practical storage. A living area might be beautifully styled but poorly suited for how the family actually gathers. These challenges highlight a key truth: design success is measured by experience, not just appearance.
This is why Harris & Sons emphasizes a deeper planning process before construction begins. By understanding how a home is used rather than how it should look in photographs, they create environments that support daily life naturally. The result is remodeling that feels intuitive, efficient, and enduring.
Function Defines the True Purpose of Residential Design
The foundation of good remodeling lies in understanding purpose. Every room in a home exists to support specific activities, and when those activities are not properly considered, even the most attractive design can fall short. Function determines how well a space adapts to real-world use, while finishes only influence how it is perceived visually.
Harris & Sons approaches each project by examining how homeowners interact with their environment throughout the day. This includes identifying movement patterns, shared spaces, private zones, and areas where inefficiencies may exist. A hallway that feels unnecessary, a kitchen layout that interrupts workflow, or a living space that lacks flexibility can all signal deeper design opportunities.
Instead of focusing on surface upgrades, Harris & Sons studies how people actually live in their homes. Morning routines, cooking habits, remote work needs, family interaction zones, and storage behavior all influence how spaces should be shaped. This type of analysis often reveals that the original layout was never fully aligned with real-life demands.
When function becomes the priority, design decisions shift from decoration to intention. Layouts are refined to reduce friction, improve movement, and support natural flow between rooms. This approach often eliminates the need for excessive expansion because better planning can dramatically improve usability within the same footprint.
According to insights from the U.S. Department of Energy, efficiency in residential environments is closely tied to how spaces are organized and utilized. Poor layout decisions can increase energy usage and reduce comfort, while thoughtful planning can enhance both performance and livability.
Why Layout Decisions Matter More Than Surface Design
One of the clearest distinctions between decorative updates and meaningful renovation work lies in layout planning. Layout determines how space is experienced, how people move through rooms, and how efficiently daily tasks are completed. Even the most expensive finishes cannot correct a poorly structured layout.
At Harris & Sons, layout analysis is a central part of the planning phase. This involves studying how rooms connect, how sightlines influence perception, and how spatial relationships affect usability. They evaluate whether spaces support collaboration, privacy, or transition, depending on how the household functions.
Many homes suffer from layouts that were designed for generic living patterns rather than specific lifestyles. A kitchen may be visually open but functionally disjointed. A dining area may feel isolated from the rest of the home. Bedrooms may lack separation from high-traffic zones. These issues are structural in nature, not cosmetic.
When Harris & Sons redesign layouts, they prioritize flow over form. This means improving how people move, interact, and experience transitions between spaces. Even subtle adjustments—like repositioning doorways or rebalancing room proportions—can significantly improve usability.
Layout-driven good remodeling creates homes that feel natural to navigate. Instead of forcing residents to adapt to the structure, the structure adapts to them. This is where long-term comfort truly begins to take shape.

The Hidden Role of Systems Behind Everyday Comfort
Beyond layout and appearance, a home’s comfort depends on systems that are not always visible. Heating, cooling, ventilation, plumbing, and electrical infrastructure all contribute to how a space performs over time. When these systems are outdated or poorly integrated, even a well-designed interior can feel uncomfortable.
Harris & Sons evaluates these systems early in the remodeling process to ensure alignment with updated design goals. Airflow distribution, lighting placement, and utility routing are examined alongside structural adjustments. This prevents situations where aesthetic improvements unintentionally disrupt system performance.
Many homeowners underestimate how strongly internal systems affect daily experience. Uneven temperatures, poor ventilation, and inconsistent lighting can reduce comfort even in newly renovated spaces. Addressing these issues requires coordination between design planning and technical execution.
The importance of proper system integration is reinforced by the Environmental Protection Agency, which emphasizes how indoor environmental quality directly impacts health and comfort. Poor ventilation or inefficient systems can significantly reduce livability, regardless of visual design quality.
By addressing these factors during planning, Harris & Sons ensures that the finished environment performs as well as it looks. This alignment between systems and structure is a defining characteristic of good remodeling.
Material Choices Should Support Use, Not Just Appearance
Materials play a defining role in remodeling outcomes, but they must be selected for performance as well as appearance. In effective good remodeling, materials are evaluated based on durability, maintenance, and long-term behavior under real conditions.
Harris & Sons carefully considers how each surface will age and perform over time. Flooring, countertops, cabinetry, and wall finishes are chosen based on how they respond to daily use rather than visual trends alone. This prevents early wear, mismatched aging, or maintenance challenges.
Material selection also influences emotional experience. Natural textures, balanced tones, and tactile surfaces contribute to how comfortable a home feels beyond its visual impression. When materials are chosen intentionally, they reinforce the function of each space.
Guidance from the International Code Council reinforces the importance of durability and safety in residential construction standards. These principles align closely with how Harris & Sons approaches selection decisions.
A well-chosen material palette ensures that homes remain cohesive and resilient over time. This is a core element of sustainable remodeling practice.
Storage, Circulation, and Everyday Efficiency
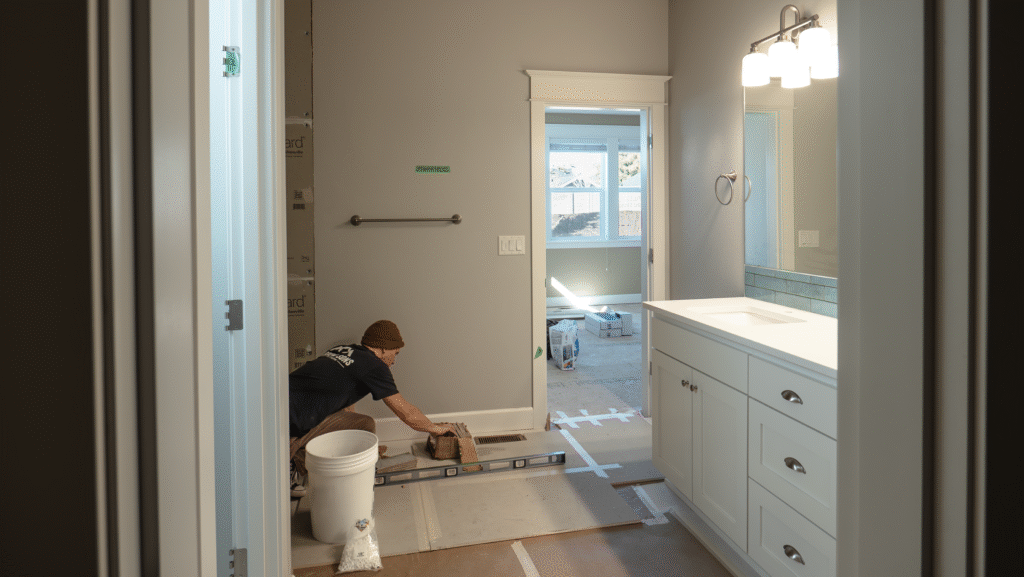
A home’s functionality is often shaped by the smallest architectural decisions, especially those that go unnoticed during the early design phase. Storage placement, walking paths, and accessibility points influence how smoothly daily routines unfold, even though they rarely receive attention during the aesthetic planning stage. When these elements are poorly considered, even a visually impressive home can feel inconvenient to live in over time. Drawers may open into awkward spaces, frequently used items may be placed too far from where they are needed, and movement between rooms may require unnecessary detours. These small inefficiencies accumulate and slowly affect how comfortable a space feels on a day-to-day basis.
Harris & Sons approaches storage not as an afterthought, but as an integrated component of architectural planning. Instead of simply increasing cabinet counts or adding extra shelving units, they study how homeowners actually interact with their belongings throughout different times of the day. Morning routines, cooking habits, cleaning patterns, and seasonal storage needs all influence how spaces should be organized. By understanding these behaviors, storage becomes part of the home’s natural rhythm rather than a separate design layer added at the end. This approach allows functionality to blend seamlessly with structure, ensuring that convenience is built into the layout itself.
Circulation plays an equally important role in shaping livability. A home can feel significantly larger or smaller depending on how easily people can move through it. Narrow pathways, poorly positioned furniture zones, or awkward transitions between rooms can disrupt flow and create subtle frustration. Harris & Sons evaluates these movement patterns carefully, identifying areas where circulation can be improved without necessarily expanding the footprint. Sometimes a simple adjustment—such as shifting a doorway, widening a passage, or reorienting a key room connection—can transform the entire experience of the home. When movement feels natural, the house begins to function as a cohesive environment rather than a collection of separate rooms.
Good remodeling ensures that every square foot serves a meaningful purpose, whether visible or not. Even areas that are traditionally overlooked, such as hallways, corners, and transitional thresholds, can contribute significantly to efficiency when designed thoughtfully. Harris & Sons often transforms these spaces into subtle storage opportunities, lighting enhancements, or visual connectors that support flow between zones. This attention to detail ensures that no portion of the home feels wasted or underutilized. Instead, each area contributes to a larger sense of order and usability that supports long-term comfort.
A Harris & Sons Project Example: Function Over Ornamentation
In one residential renovation undertaken by Harris & Sons, the homeowners initially requested a design focused heavily on visual transformation. Their goal was to modernize the appearance of the home with updated finishes, contemporary fixtures, and an open aesthetic that reflected current design trends. However, once the planning phase began, deeper issues within the home’s layout became more apparent. What seemed like a simple visual refresh actually involved structural inefficiencies that were affecting everyday usability.
The kitchen, for example, suffered from fragmented circulation that interrupted cooking workflow. Appliances were placed in a way that required unnecessary movement between preparation areas, which slowed down daily tasks. The living space lacked clear zoning, making it difficult to distinguish between relaxation, entertainment, and transitional movement areas. Storage was also insufficient and poorly distributed, leading to clutter in high-traffic zones. These issues were not immediately visible in photographs or initial walkthroughs, but they significantly influenced how the home felt to live in.
Harris & Sons shifted the focus away from surface-level upgrades and began reworking the internal structure of the home. The layout was redefined to improve circulation efficiency, ensuring that key areas connected naturally without interruption. Storage was redesigned to align with how the homeowners actually used each space, placing frequently used items within intuitive reach while relocating less essential storage to secondary zones. These changes were made before any aesthetic decisions were finalized, ensuring that function became the foundation of the entire remodel.
Once the structural improvements were complete, the visual design phase was introduced. Because the underlying functionality had already been resolved, aesthetic choices could enhance rather than compensate for the space. The finished home felt significantly more balanced, with a natural flow that supported daily routines effortlessly. The homeowners experienced not just a visual upgrade, but a meaningful improvement in how the home operated as a whole.
Why Function Creates Long-Term Satisfaction
While finishes often define first impressions, long-term satisfaction is determined by how well a home performs under real living conditions. Functional design ensures that spaces remain practical, adaptable, and comfortable as household needs evolve over time. A visually striking interior may capture attention initially, but if it does not support daily routines efficiently, its appeal gradually diminishes. Over time, usability becomes far more important than surface appearance.
Homes designed with strong functional foundations tend to age more gracefully because they are not dependent on trends or stylistic updates to remain relevant. Instead, they are built around enduring principles such as flow, accessibility, storage logic, and environmental comfort. This makes them easier to maintain and less likely to require corrective renovations in the future. As lifestyles shift—whether due to family growth, remote work changes, or aging in place—functionally designed homes are able to adapt without major disruption.
Harris & Sons consistently prioritizes this long-term perspective in every project they undertake. Their design philosophy is rooted in the idea that a home should continue to serve its occupants effectively years after completion, not just during the initial phase of excitement following renovation. By focusing on how spaces will be used over time, they create environments that remain stable, comfortable, and efficient even as circumstances change. This forward-thinking approach reduces the likelihood of future redesign needs and enhances the overall value of the property.
A home designed with function at its core becomes more than just a physical structure—it becomes a reliable environment that supports everyday life with consistency and ease. Its value is reflected not only in financial terms, but in the quality of experience it provides to the people living within it.
Conclusion: Function Is the Foundation of Good Remodeling
At its core, good remodeling is defined not by decorative choices, but by how effectively a home supports real, everyday living. Function influences comfort, efficiency, spatial clarity, and long-term adaptability in ways that aesthetic elements alone cannot achieve. When a space is designed with functionality as the priority, it naturally becomes more intuitive, easier to navigate, and more enjoyable to use on a daily basis.
Harris & Sons consistently applies this principle across every project, ensuring that layout planning, system integration, material selection, and circulation design are all aligned before visual decisions are made. This method creates homes that feel cohesive and intentional rather than assembled or reactive. Each element serves a purpose, and nothing is included without contributing to the overall experience of the space.
When function leads the design process, aesthetics are no longer forced to compensate for structural weaknesses or inefficient layouts. Instead, they enhance a system that already works well, resulting in a home that feels both visually appealing and practically sound. This balance is what ultimately defines successful remodeling outcomes.
For homeowners considering renovation, the most important shift in perspective is understanding that design begins with usability, not appearance. Harris & Sons continues to build homes where function is not just considered—it is the foundation upon which everything else is built.

