
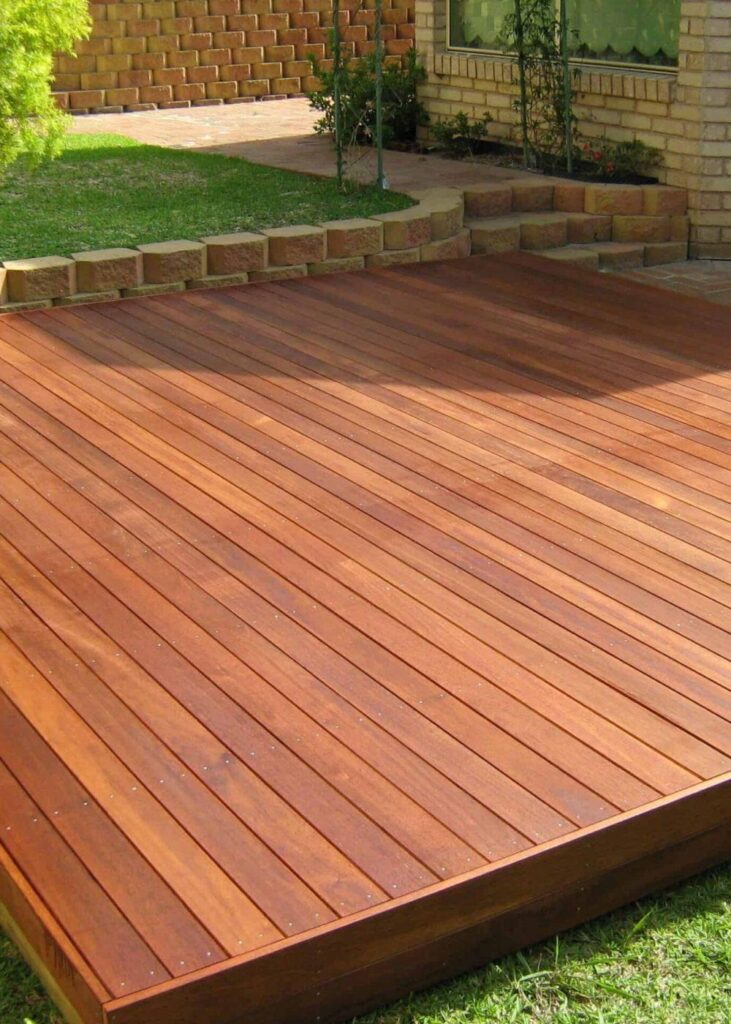
Deck height, structure, and connection details determine whether permit review is needed.
Introduction: deck permits are about safety, not paperwork
A deck may look simple from the outside, but it is a structural project that carries people, furniture, snow, wind, and years of weather exposure. That is why many deck projects require permit review. For homeowners researching deck permit Bend Oregon, the main question is usually whether a permit is needed before construction starts.
The City of Bend states that a deck above 30 inches in height requires a permit. Even when a project is lower than that, homeowners should still think carefully about structure, material choice, drainage, stairs, railings, and how the deck connects to the home. Harris & Sons provides deck construction for homeowners who want the outdoor living benefits of a deck without gambling on safety or code issues.
When a deck permit is typically required in Bend
The most common trigger is height. Decks above 30 inches generally require a permit because falls become a safety concern and the structure needs to meet building standards. Height is measured from grade, and on a sloped lot the measurement can vary around the deck. That is one reason homeowners should not assume a deck is exempt just because one side is low.
Other factors can also matter, including whether the deck attaches to the home, includes stairs, requires guardrails, has a roof or cover, or affects doors and exterior access. A covered deck, deck with a pergola, or deck tied into the house may require additional review compared with a simple ground-level platform.
Why deck structure deserves professional planning
The most important parts of a deck are not always visible. Footings, posts, beams, joists, hangers, fasteners, flashing, and ledger attachment all determine how the deck performs over time. A deck can look finished while still being vulnerable to water damage, movement, or unsafe connections.
The ledger board is one of the most critical areas when a deck attaches to a house. It has to be properly fastened and flashed so water does not enter the wall system. Poor flashing can create rot, mold, and structural damage. A freestanding deck avoids some ledger concerns but still needs proper footings and bracing.
Bend climate considerations for decks
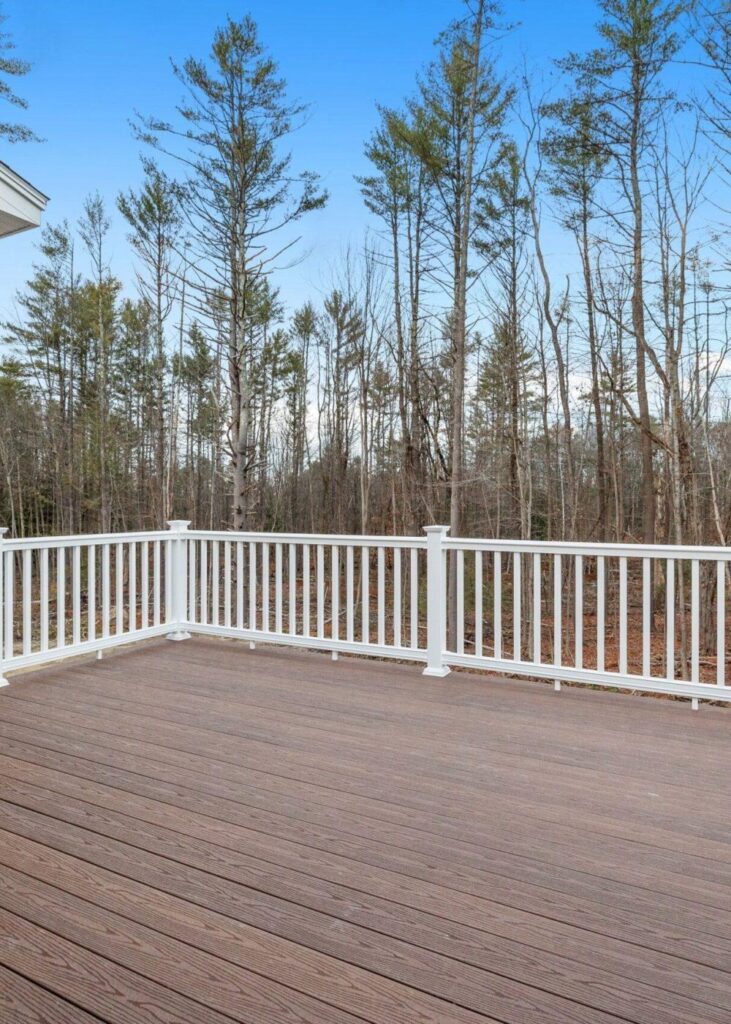
Railings, stairs, and deck safety are major factors in long-term deck performance.
Bend decks face sun, dry heat, winter cold, snow, and seasonal moisture. Materials need to be chosen for durability and maintenance expectations. Wood decks may require regular staining and sealing. Composite decking can reduce maintenance but may have different heat, expansion, and cost considerations. Railings, fasteners, and structural hardware should also be selected for exterior durability.
Snow and freeze-thaw cycles can also affect long-term performance. Proper drainage and airflow under the deck help reduce moisture issues. Deck boards should be installed with correct spacing, and stairs should be designed with safety in mind.
What homeowners should prepare before calling a contractor
Before starting, think about how you want to use the deck. Is it for grilling, dining, quiet mornings, hot tub access, entertaining, mountain views, or connecting indoor and outdoor living? Function affects size, shape, railings, lighting, stairs, privacy, and material selection.
Also prepare basic information about the property: approximate deck size, location, height from grade, whether it will attach to the house, desired materials, and any slope or access issues. Photos of the existing area help the contractor understand the site before an in-person visit.
Permit mistakes to avoid
The first mistake is building without confirming requirements. If a deck should have been permitted, it can create problems during resale, insurance claims, or later remodeling work. The second mistake is assuming a small deck is automatically easy. A small elevated deck still needs safe structure.
The third mistake is focusing only on the boards. Decking is the surface, but framing is the system. A beautiful surface will not compensate for weak structure, poor drainage, or improper flashing.
How Harris & Sons approaches deck projects
Harris & Sons is a local, family-owned remodeling and construction company serving Bend, Central Oregon, Portland, and the Portland Metro. The team focuses on clear communication, clean execution, and craftsmanship that respects the home you already love. Deck projects are treated as both lifestyle improvements and structural work. The team helps homeowners think through outdoor living goals, materials, safety, permitting, and final finish.
To explore materials and design options, visit the deck construction services page or review broader remodeling services if your outdoor project connects to other home upgrades.
FAQ: Deck permits in Bend, Oregon
Do I need a permit for a deck in Bend? Decks above 30 inches in height generally require a permit. Confirm your exact project with the City of Bend or your contractor.
Can a contractor handle the permit? Yes. Harris & Sons can help homeowners understand what documentation and steps are needed for permitted deck work.
Is composite decking better than wood? It depends on budget, maintenance preference, sun exposure, appearance, and long-term goals. A contractor can help compare options for your home.
Planning checklist before you request a quote
Before asking any contractor for pricing, write down the problem you are trying to solve. Do you need more space, better daily function, better resale appeal, rental flexibility, safer access, or a home that finally matches the way your family lives? A clear goal keeps the estimate focused. It also helps the contractor recommend the right scope instead of guessing from a short description or a few inspiration photos.
Next, gather the basics: photos of the current space, measurements if you have them, a list of must-haves, a list of items that are flexible, and any known issues such as leaks, old electrical, low ceilings, drainage concerns, or prior unpermitted work. These details help prevent the early estimate from being too vague. For topics like deck permit Bend Oregon, the right plan depends on the existing conditions as much as the desired finished look.
Finally, decide how you want to make tradeoffs. Most homeowners have a budget ceiling, but not every line item carries the same value. Some items are visual, some are functional, and some protect the home long-term. It is usually smarter to invest in structure, waterproofing, mechanical systems, ventilation, safe electrical work, and durable installation before stretching the budget on cosmetic upgrades that can be changed later.
Questions to ask during the consultation
A strong consultation should create clarity. Ask what the contractor sees as the biggest risk in the project, what decisions need to be made first, what permits or inspections may apply, and what parts of the estimate are allowances rather than fixed selections. Ask how changes are documented and how communication will be handled once work begins. The answers will tell you a lot about the company’s process.
Also ask how the work will affect daily life. Will the home be livable during construction? Which areas will be blocked off? How will dust, debris, parking, material deliveries, and jobsite cleanup be handled? For families with kids, pets, remote work schedules, or tight neighborhood access, these practical details can matter just as much as the final design.
For larger projects, ask how the contractor coordinates trades. Plumbing, electrical, framing, drywall, tile, cabinets, roofing, siding, and finish carpentry all have to happen in the right sequence. A good remodeling company should be able to explain the order of operations in plain language so you understand what happens before, during, and after the visible transformation.
Why local experience matters in Oregon remodeling
A remodeling project in Oregon is shaped by more than the room itself. Bend homes may face snow, dry summer sun, freeze-thaw cycles, wildfire-conscious material choices, and seasonal scheduling challenges. Portland Metro homes may involve older structures, tight lots, mature landscaping, drainage issues, historic details, or city-specific permitting. A local contractor is better positioned to anticipate those realities before they become problems.
Local experience also helps with expectations. Homeowners want a finished result, but they also need a process that respects their property and schedule. Harris & Sons approaches remodeling with a family-owned mindset, which means reputation, communication, and follow-through matter. That is especially important on projects where crews may be in and around the home for weeks or months.
If this topic connects to a project you are considering, review Harris & Sons’ deck construction services and compare it with the broader remodeling services offered across Bend, Central Oregon, Portland, and the Portland Metro. The right next step is not rushing into demolition. It is getting a clear plan, a realistic scope, and a contractor who understands how the details fit together.
Final takeaway for homeowners
The best remodeling projects usually feel calm before they feel exciting. That means the scope is defined, the order of work is understood, the major selections are discussed, and the homeowner knows where flexibility still exists. When the plan is rushed, even a beautiful design can become stressful. When the plan is clear, the project has a much better chance of staying organized from the first conversation through the final walkthrough.
Use this article as a starting point, not a substitute for a project-specific evaluation. Every home has unique conditions, and every homeowner has different priorities. A conversation with a qualified local contractor can turn general research into a realistic plan for your home, your budget, and your long-term goals.
Ready to plan your project?
Harris & Sons helps homeowners in Bend, Central Oregon, Portland, and the Portland Metro plan remodeling projects with clear communication and quality craftsmanship. To talk through your goals, visit Harris & Sons Construction or review the services page to choose the best starting point.

