

Behind-the-scenes construction work shows why additions require planning beyond square footage.
Introduction: why addition pricing is never just square footage
When homeowners search for home additions in Bend, Oregon, the first question is usually simple: how much will it cost? The honest answer is that home addition pricing depends on much more than the size of the room. A bedroom bump-out, a family room expansion, a primary suite, a second-story addition, and an ADU-style addition can all fall under the same broad category, but they do not carry the same design, permitting, foundation, framing, mechanical, or finish requirements.
Bend homes also vary widely. Some properties have straightforward access, while others sit on sloped lots, mature landscaping, tight setbacks, or existing structures that make tie-ins more complex. That is why the most useful way to think about cost is not simply price per square foot. It is to understand the specific cost drivers that turn a simple expansion into a more involved construction project.
The biggest cost drivers for a Bend home addition
The first cost driver is structure. Any addition has to connect to the existing home safely. That may involve a new foundation, roofline integration, load-bearing changes, framing reinforcement, insulation, windows, siding, roofing, and exterior weatherproofing. If the addition includes plumbing, like a bathroom, laundry room, kitchenette, or ADU, the project becomes more complex than a dry bedroom or office expansion.
The second driver is access. Contractors need room for demolition, staging, materials, disposal, and safe trade access. A flat lot with driveway access is different from a hillside property, a tight urban lot, or a home with limited equipment access. These site realities can affect labor, sequencing, and the amount of hand work needed.
The third driver is finish level. A basic bonus room addition has a very different budget than a custom primary suite with a tiled bathroom, upgraded windows, detailed trim, built-ins, or high-end flooring. Homeowners can control some cost by separating must-haves from nice-to-haves early in the planning process.
Permits, design, and preconstruction planning matter
Bend additions typically need careful permit and code review. Even when a homeowner knows exactly what they want, the city still needs drawings and documentation that show the work meets building and zoning requirements. This is one reason the planning phase matters so much. A realistic addition budget should include time for layout, design decisions, scope definition, and permit preparation before construction begins.
Working with a contractor that understands the preconstruction process can help reduce expensive surprises. The clearer the scope is before demolition, the easier it is to control change orders and avoid redesigning the project during construction.
What homeowners should ask before comparing bids
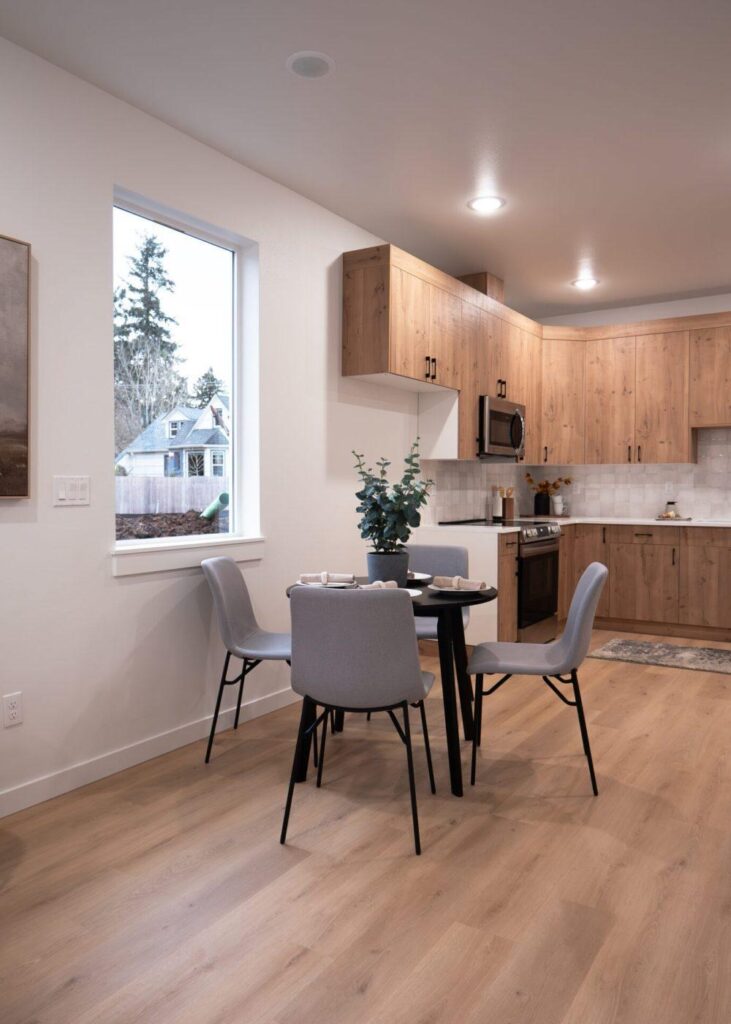
Finished living space gives homeowners a better picture of what an addition can become.
A low bid is not automatically a better bid. Before comparing numbers, homeowners should ask what is included. Does the price include design coordination? Permit support? Site protection? Utility tie-ins? Flooring transitions? Exterior siding and paint? HVAC adjustments? Cleanup? Final punch list? These details can dramatically change the real cost of the job.
It is also important to ask how the contractor communicates. Larger projects last long enough that poor communication becomes expensive. You want clear expectations around schedule, allowances, material decisions, inspections, jobsite access, and who is responsible for decisions along the way.
How to keep a home addition budget under control
The best way to control cost is to define the purpose of the addition before designing it. Are you trying to create rental income, make room for aging parents, add a bedroom, expand the kitchen, or create a more usable family area? The answer affects the entire scope.
The second way is to make decisions early. Cabinetry, tile, flooring, windows, fixtures, and appliance choices all affect price and timeline. Waiting too long to choose materials can delay ordering, force substitutions, or create change orders. Finally, keep the footprint practical. A well-designed smaller addition often performs better than a larger addition with wasted space.
When a home addition makes sense
An addition usually makes sense when the home is in the right location, the existing structure is worth improving, and the homeowner wants more space without moving. In Bend, many homeowners like their neighborhood, views, school proximity, or outdoor lifestyle but need the house to function better for daily life. In that situation, adding space can be more practical than entering a competitive housing market.
Harris & Sons is a local, family-owned remodeling and construction company serving Bend, Central Oregon, Portland, and the Portland Metro. The team focuses on clear communication, clean execution, and craftsmanship that respects the home you already love. If you are planning an addition, start by reviewing the Harris & Sons Additions & ADUs service page and then schedule a consultation to discuss the site, goals, and realistic next steps.
FAQ: Home addition cost in Bend, Oregon
How much does a home addition cost in Bend? The answer depends on scope, size, structural work, utility tie-ins, permit requirements, and finish level. A detailed consultation is the only reliable way to get a realistic number for your home.
Is an ADU more expensive than a regular addition? Often, yes. ADUs usually require independent living features such as a kitchen, bathroom, sleeping area, separate access, and more utility planning.
Can I finance a home addition? Many homeowners explore HELOCs, construction loans, or contractor financing options. Harris & Sons also provides a financing resource to help homeowners understand options before committing.
Planning checklist before you request a quote
Before asking any contractor for pricing, write down the problem you are trying to solve. Do you need more space, better daily function, better resale appeal, rental flexibility, safer access, or a home that finally matches the way your family lives? A clear goal keeps the estimate focused. It also helps the contractor recommend the right scope instead of guessing from a short description or a few inspiration photos.
Next, gather the basics: photos of the current space, measurements if you have them, a list of must-haves, a list of items that are flexible, and any known issues such as leaks, old electrical, low ceilings, drainage concerns, or prior unpermitted work. These details help prevent the early estimate from being too vague. For topics like home addition cost Bend Oregon, the right plan depends on the existing conditions as much as the desired finished look.
Finally, decide how you want to make tradeoffs. Most homeowners have a budget ceiling, but not every line item carries the same value. Some items are visual, some are functional, and some protect the home long-term. It is usually smarter to invest in structure, waterproofing, mechanical systems, ventilation, safe electrical work, and durable installation before stretching the budget on cosmetic upgrades that can be changed later.
Questions to ask during the consultation
A strong consultation should create clarity. Ask what the contractor sees as the biggest risk in the project, what decisions need to be made first, what permits or inspections may apply, and what parts of the estimate are allowances rather than fixed selections. Ask how changes are documented and how communication will be handled once work begins. The answers will tell you a lot about the company’s process.
Also ask how the work will affect daily life. Will the home be livable during construction? Which areas will be blocked off? How will dust, debris, parking, material deliveries, and jobsite cleanup be handled? For families with kids, pets, remote work schedules, or tight neighborhood access, these practical details can matter just as much as the final design.
For larger projects, ask how the contractor coordinates trades. Plumbing, electrical, framing, drywall, tile, cabinets, roofing, siding, and finish carpentry all have to happen in the right sequence. A good remodeling company should be able to explain the order of operations in plain language so you understand what happens before, during, and after the visible transformation.
Why local experience matters in Oregon remodeling
A remodeling project in Oregon is shaped by more than the room itself. Bend homes may face snow, dry summer sun, freeze-thaw cycles, wildfire-conscious material choices, and seasonal scheduling challenges. Portland Metro homes may involve older structures, tight lots, mature landscaping, drainage issues, historic details, or city-specific permitting. A local contractor is better positioned to anticipate those realities before they become problems.
Local experience also helps with expectations. Homeowners want a finished result, but they also need a process that respects their property and schedule. Harris & Sons approaches remodeling with a family-owned mindset, which means reputation, communication, and follow-through matter. That is especially important on projects where crews may be in and around the home for weeks or months.
If this topic connects to a project you are considering, review Harris & Sons’ additions and ADUs and compare it with the broader remodeling services offered across Bend, Central Oregon, Portland, and the Portland Metro. The right next step is not rushing into demolition. It is getting a clear plan, a realistic scope, and a contractor who understands how the details fit together.
Final takeaway for homeowners
The best remodeling projects usually feel calm before they feel exciting. That means the scope is defined, the order of work is understood, the major selections are discussed, and the homeowner knows where flexibility still exists. When the plan is rushed, even a beautiful design can become stressful. When the plan is clear, the project has a much better chance of staying organized from the first conversation through the final walkthrough.
Use this article as a starting point, not a substitute for a project-specific evaluation. Every home has unique conditions, and every homeowner has different priorities. A conversation with a qualified local contractor can turn general research into a realistic plan for your home, your budget, and your long-term goals.
Ready to plan your project?
Harris & Sons helps homeowners in Bend, Central Oregon, Portland, and the Portland Metro plan remodeling projects with clear communication and quality craftsmanship. To talk through your goals, visit Harris & Sons Construction or review the services page to choose the best starting point.

